.png)
Retail & Virtual Showrooms
Uform Design Centre - 1,500 m² Kitchen Furniture Showroom
Co. Antrim, Northern Ireland• Area: 1,500 m²
Spatial 3D Platform E-CommerceShopify HotspotsAR Quick LookMatterport Pro3
Request Similar 3D ScanProject Overview
Building Background & Context
Uform is an industry-leading kitchen furniture manufacturer. Their flagship Design Centre showcases over 30 full kitchen displays across 1,500 m².
🎯 The Challenge
Enabling trade customers and homeowners to explore kitchen displays remotely with accurate color representation and instant pricing.
💡 The Technical Solution
Integrated Spatial 3D Platform software on top of Matterport scan data, creating custom e-commerce hotspots linked directly to product catalogs and AR Quick Look views.
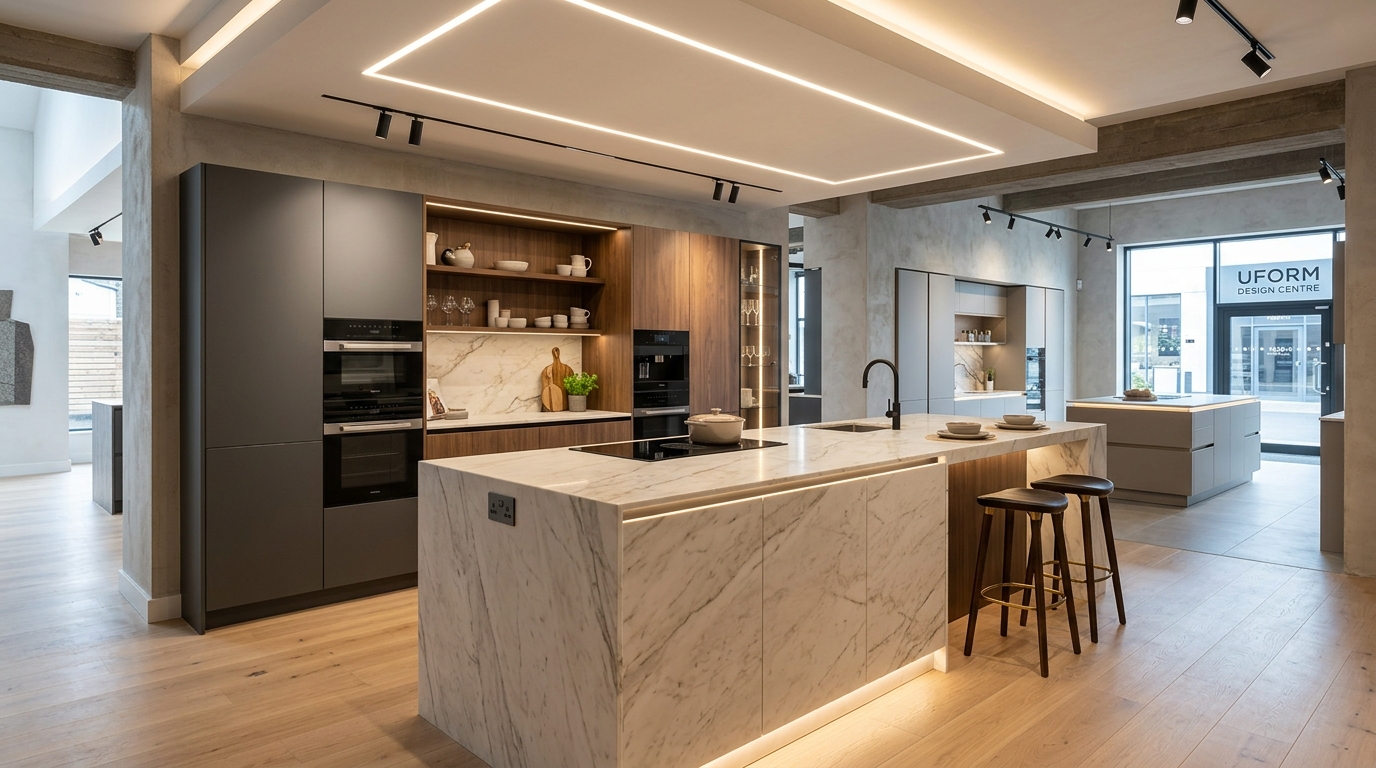
Project High-Res Photo Gallery
2 photos & 3D spatial captures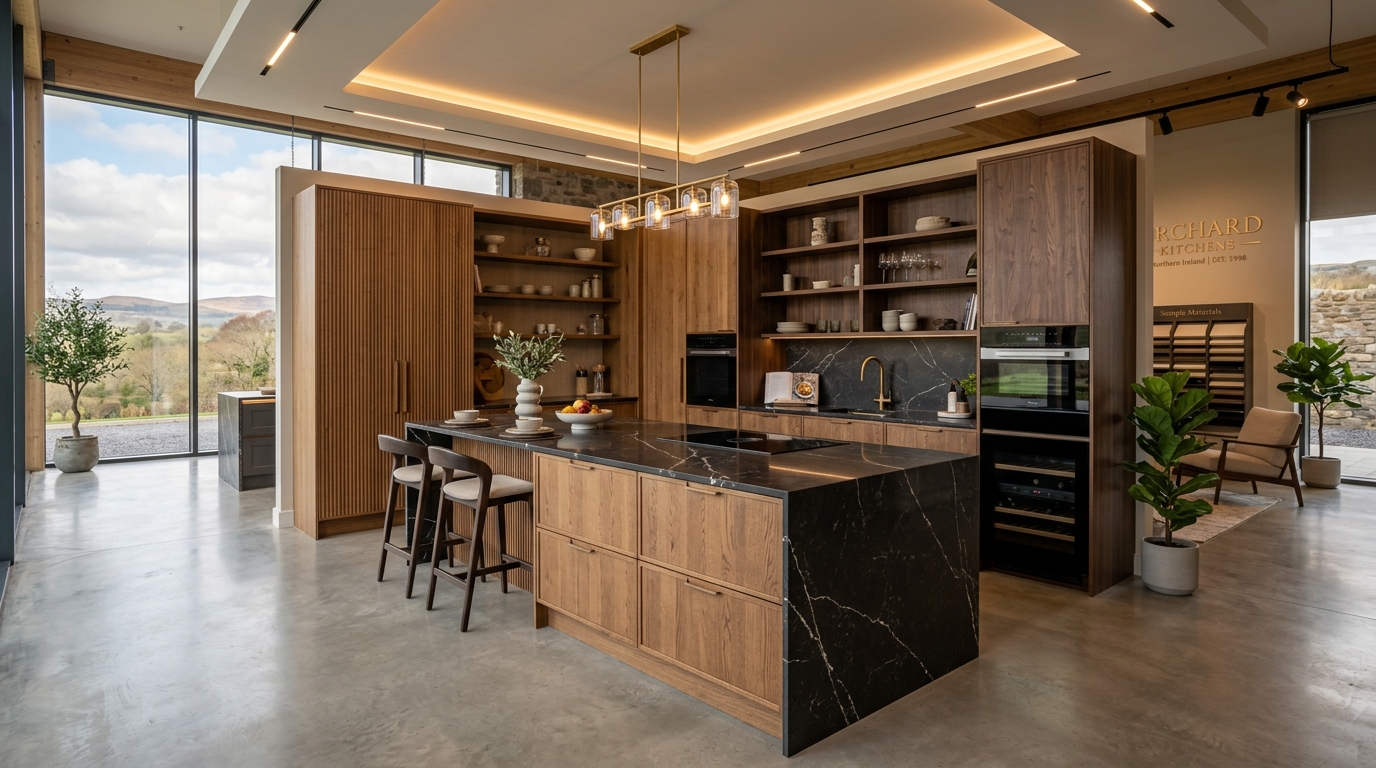
📦 Deliverables Produced for Client
- Interactive 3D Virtual Showroom
- Spatial 3D Platform E-Commerce Hotspot Integration
- AR Quick Look Mobile Product Placement
- Virtual Tour Analytics & Heatmap Reports
Measurable ROI
Client Value & ROI Achieved
280% Increase in out-of-region customer engagements
Direct quote requests generated straight from 3D kitchen hotspots
Have a Similar Space to Scan?
We provide high-precision Matterport Pro3 LiDAR scanning, Scan-to-BIM, and custom software integrations globally.
Start Your 3D ProjectInstant 3D Project Estimator & Scope Builder
Calculate Instant 3D Scanning, Scan to BIM & Software Costs
Select your project area, space parameters, preferred currency, and required engineering deliverables below for a real-time instant price estimate.
m²
50 m²2,500 m²5,000+ m²
Tailored Engineering & Spatial Consultancy
Configured Scope Summary
250 m² • Commercial Office / Retail Space
⚡ Calculated Scope Analysis:
Custom Engineering Proposal
* 3D & BIM projects are tailored based on site parameters, timeline, and custom specifications.
🛒 Selected Scope Deliverables:
2D Schematic Floor Plan (GIA)
All project data is strictly confidential and routed directly to Digital Strada Team.