.png)
Emil Indricău
Founder & CEO — Digital Strada & GlowSpaces.ai
Pioneering the "Golden Thread" of 3D spatial data, Scan-to-BIM engineering, and AI-driven PropTech financial modeling. Emil Indricău bridges physical architecture with high-fidelity digital infrastructure across the UK, Romania, and international markets.

The "Golden Thread" of 3D Spatial Intelligence
How Emil Indricău is transforming static real estate into actionable, measurable, and intelligent 3D spatial assets.
Digital Strada — On-Site Reality Capture Excellence
Under Emil's leadership, Digital Strada deploys state-of-the-art Matterport Pro3 LiDAR and terrestrial 3D scanners to capture physical buildings with millimetric precision. We deliver turnkey Autodesk-compatible files (.RVT Revit LOD 200-350, .DWG AutoCAD, .E57 point clouds) to eliminate site rework and streamline AEC workflows.
GlowSpaces.ai — AI PropTech Financial Modeling
Recognizing the disconnect between physical spaces and institutional capital, Emil founded GlowSpaces. GlowSpaces harnesses 3D spatial digital twin data to perform automated CapEx estimations, contractor cost benchmarking, and ROI predictive analytics for real estate developers and investors.
HBIM & Immersive Heritage Innovation
Emil is a key advocate for Heritage Building Information Modeling (HBIM) and immersive VR/AR education (ClassVR for Biserica Sf. Ilie and regional historic landmarks). He aligns spatial capture with smart city initiatives, laying the groundwork for Timișoara 2030 Global Innovation Hub.
Emil Indricău Executive Gallery
6 photos & 3D spatial captures

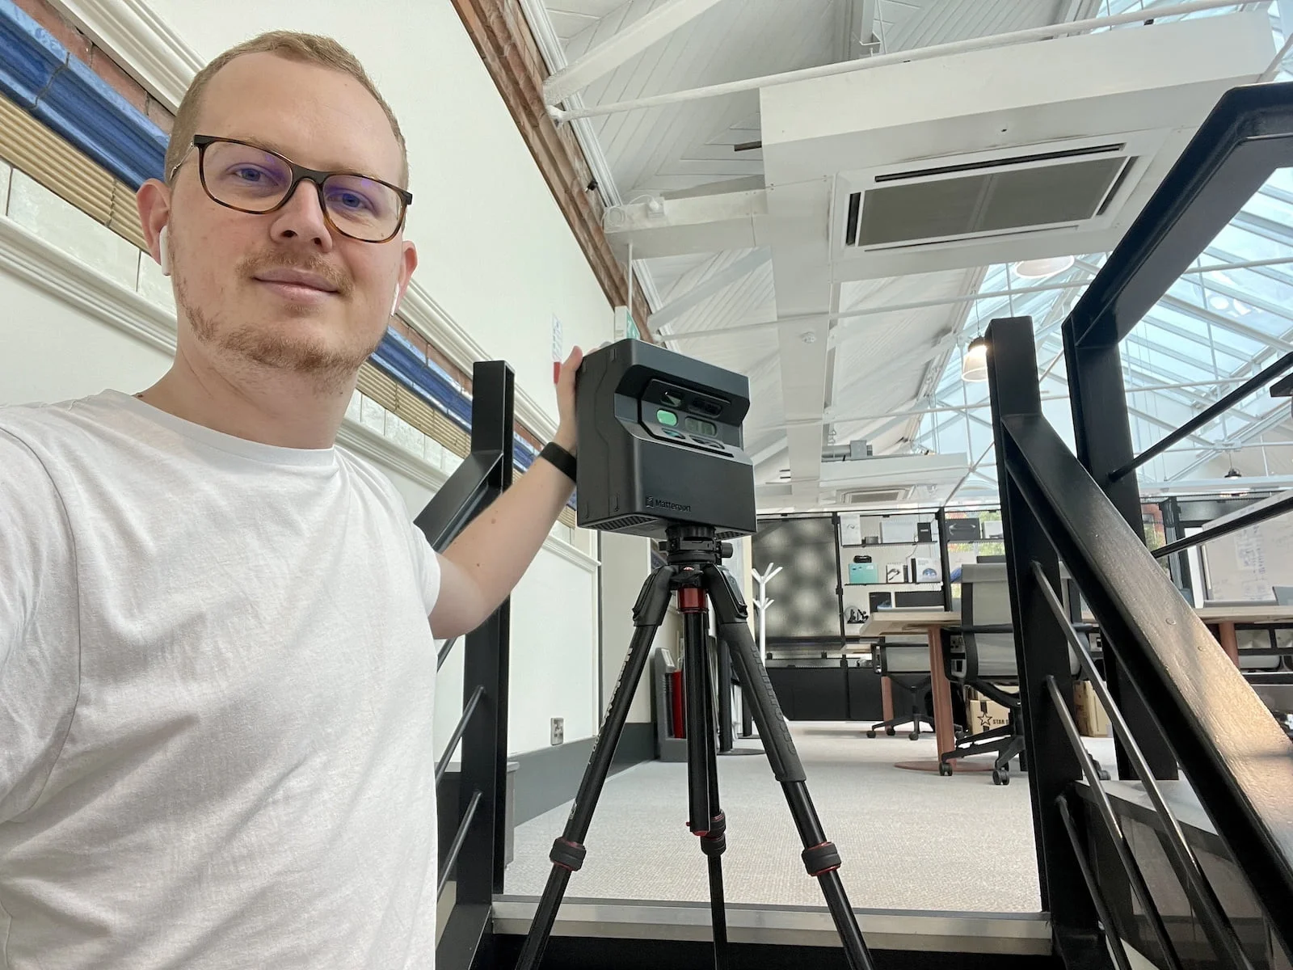
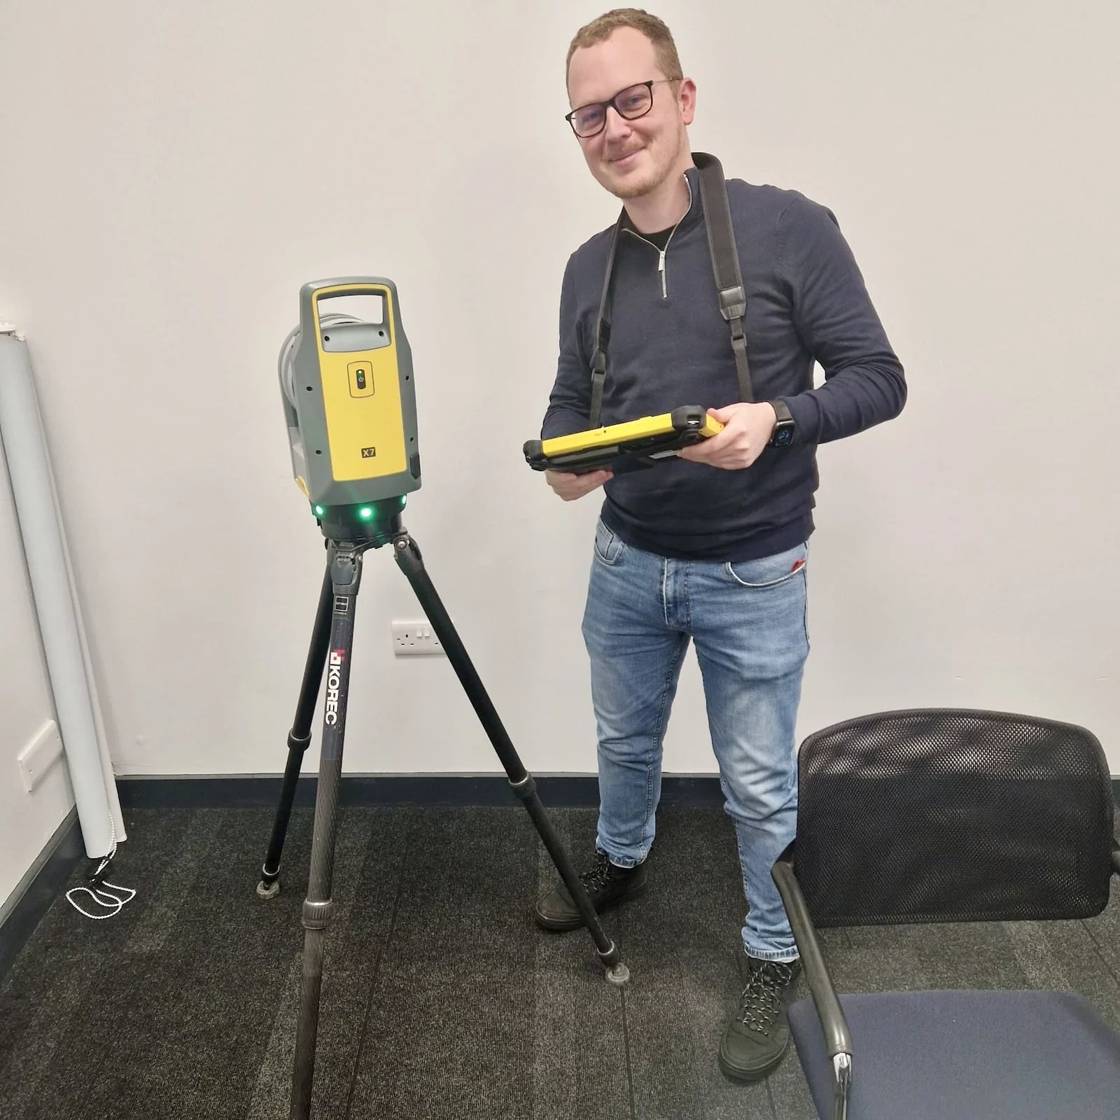
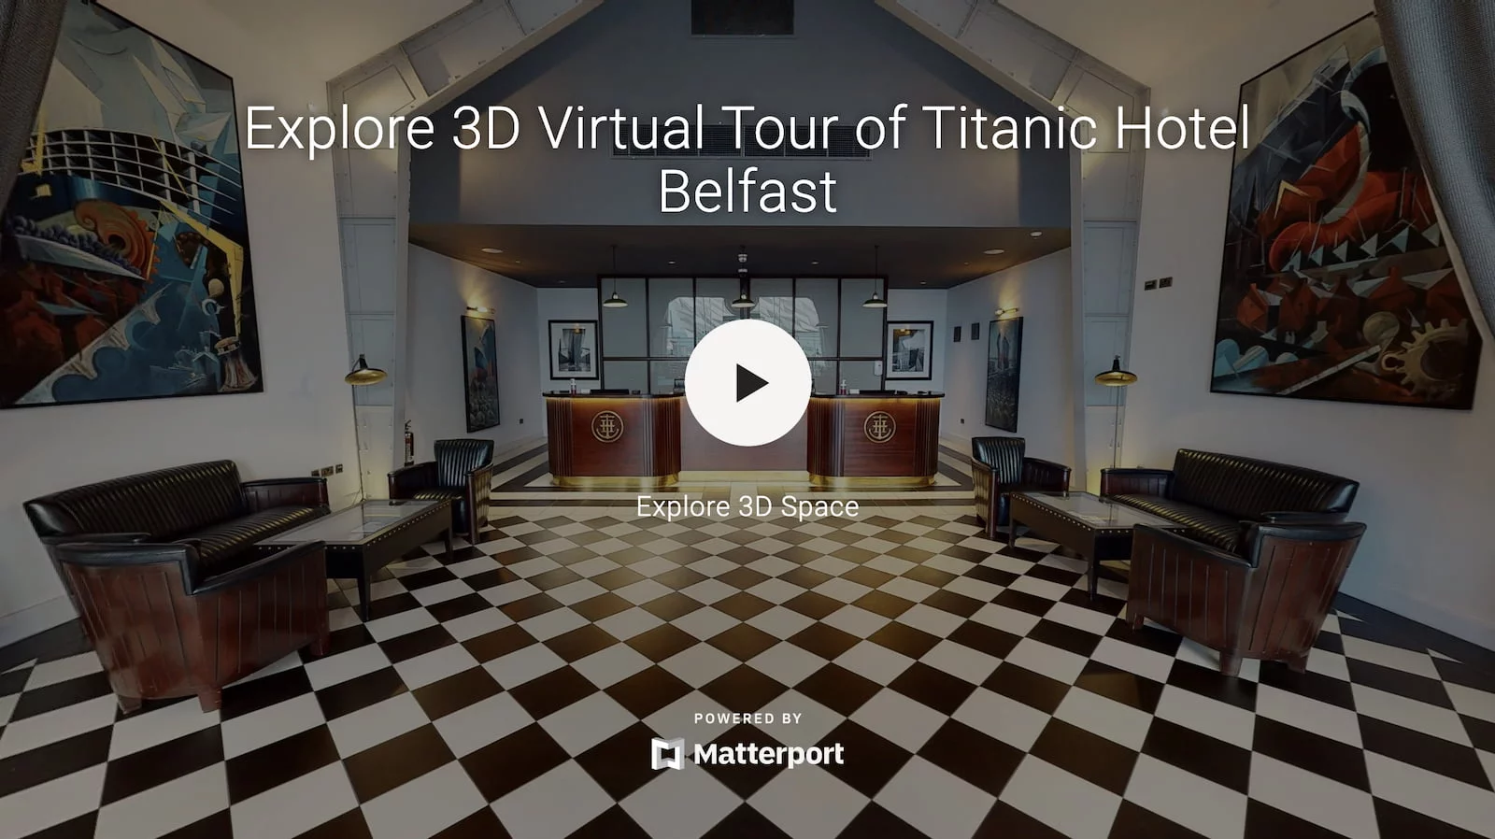
Connect directly with Emil Indricău
Seeking to collaborate on large-scale AEC Scan-to-BIM implementations, heritage digital twin archiving, or AI-driven real estate spatial analytics? Let's connect.
Actionable 3D Scan Add-Ons & Engineering Deliverables
Extract structured CAD/BIM data, high-density point clouds, and instant insurance loss sketches directly from our Matterport Pro3 High-Density 3D LiDAR scan data.
Schematic 2D/3D Floor Plans
PDF | PNG | SVG2D schematic floor plans with room labels, precise wall dimensions, and Gross Internal Area (GIA) calculations delivered within 24-48 hours.
BIM File Bundle (Revit & IFC)
.RVT | .IFC OpenBIMAs-built 3D Building Information Models containing structural elements, walls, slabs, windows, doors, and MEP systems modeled directly from 3D scan data.
e57 Registered Point Cloud
.E57 (ASTM E2807 Standard)High-density LiDAR point clouds containing 3D spatial coordinates, RGB color data, and sensor origin positions for complex BIM & CAD reverse engineering.
MatterPak™ Data Bundle
.XYZ | .OBJ Mesh | Floor Plan PNGComplete architectural data bundle containing colored point clouds, 3D mesh OBJ files, ceiling plans, and high-resolution floor plans for direct CAD import.
AutoCAD Compatible 2D/3D CAD
.DWG | .DXFClean, layered architectural CAD floor plans, structural section cuts, roof plans, and exterior building elevation drawings fully compatible with AutoCAD & BricsCAD.
TruePlan™ for Xactimate
.SKX Xactimate SketchTurnkey 3D insurance claim sketches delivered directly into Xactimate for rapid property loss estimation and insurance claim adjustments.
Calculate Instant 3D Scanning, Scan to BIM & Software Costs
Select your project area, space parameters, preferred currency, and required engineering deliverables below for a real-time instant price estimate.