.png)
AEC & Construction Engineering
Industrial Manufacturing Facility - Scan to BIM Revit LOD 350
Belfast Industrial Zone• Area: 4,500 m²
Scan to BIM (Revit LOD 350)E57 Point Cloud2D CAD DWGAutodesk BIM 360
Request Similar 3D ScanProject Overview
Building Background & Context
An industrial manufacturing facility required precise as-built documentation prior to installing a new automated assembly line.
🎯 The Challenge
Scanning dense overhead MEP pipe networks, structural steel trusses, and operating heavy machinery during active production hours.
💡 The Technical Solution
Deployed Matterport Pro3 LiDAR and terrestrial laser scanners. Registered high-density E57 point clouds and modeled a complete Revit (.RVT) BIM asset to LOD 350.
Project High-Res Photo Gallery
2 photos & 3D spatial captures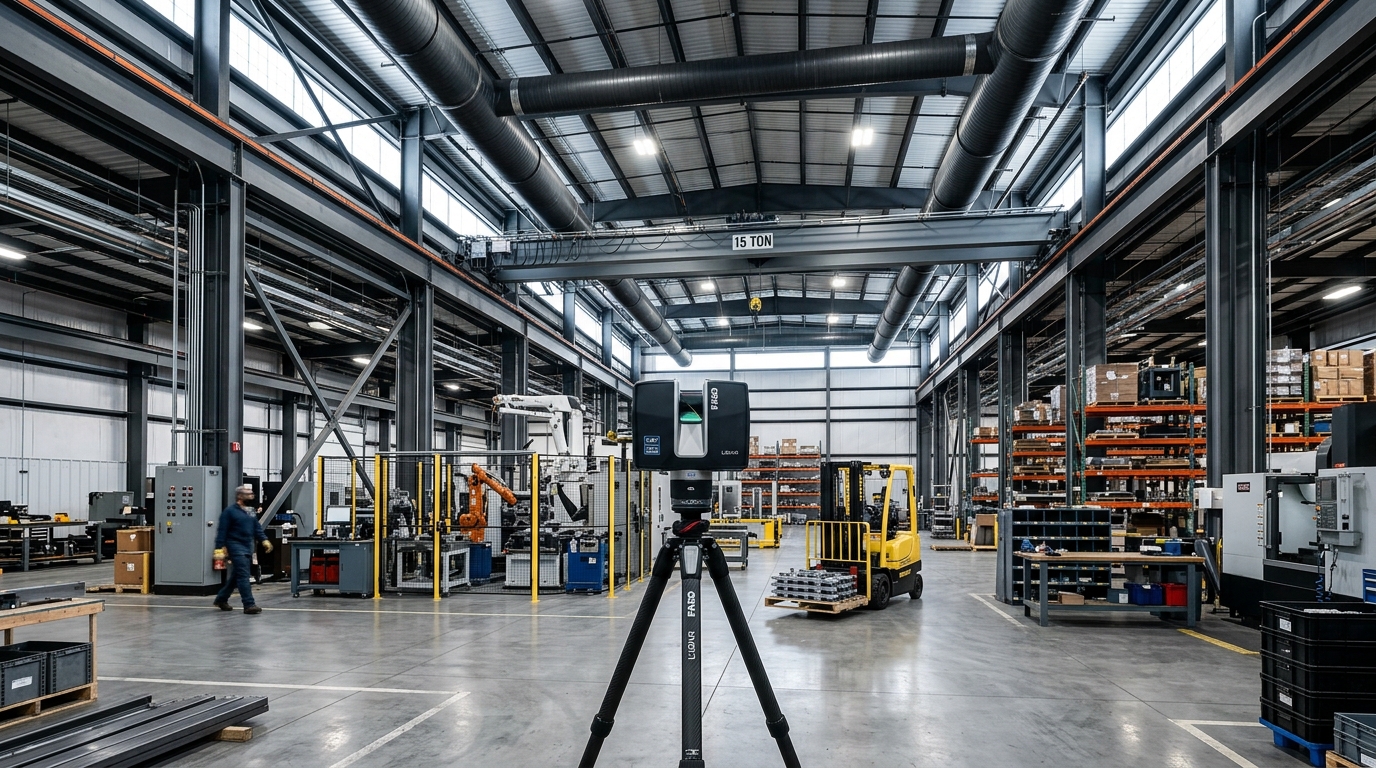
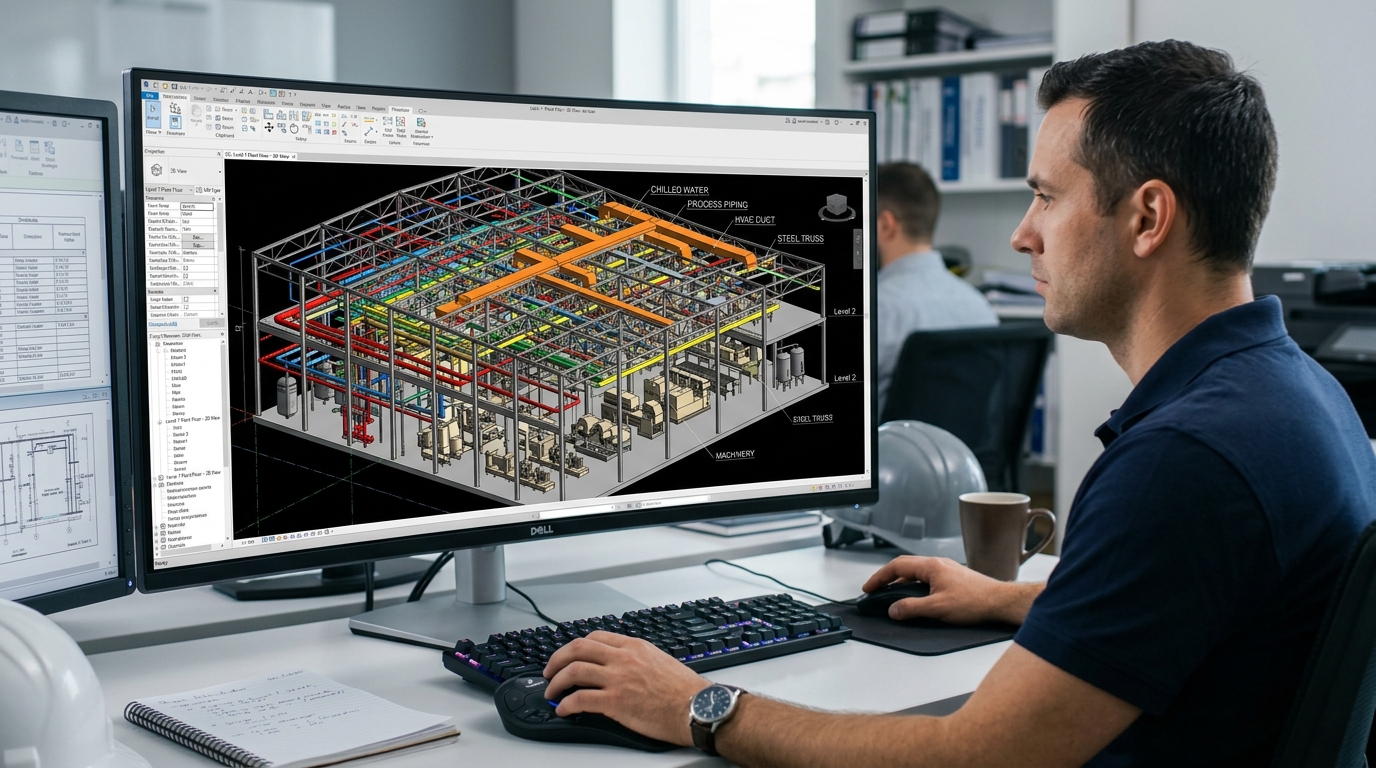
📦 Deliverables Produced for Client
- As-Built Revit (.RVT) & IFC Model (LOD 350)
- Full E57 & MatterPak Point Cloud Data
- 2D Architectural & MEP CAD Drawings (.DWG)
- Clash Detection Report for New Machinery
Measurable ROI
Client Value & ROI Achieved
0 Structural clashes during new machinery installation
Saved 3 weeks of manual site measurement and design rework
Have a Similar Space to Scan?
We provide high-precision Matterport Pro3 LiDAR scanning, Scan-to-BIM, and custom software integrations globally.
Start Your 3D ProjectInstant 3D Project Estimator & Scope Builder
Calculate Instant 3D Scanning, Scan to BIM & Software Costs
Select your project area, space parameters, preferred currency, and required engineering deliverables below for a real-time instant price estimate.
m²
50 m²2,500 m²5,000+ m²
Tailored Engineering & Spatial Consultancy
Configured Scope Summary
250 m² • Commercial Office / Retail Space
⚡ Calculated Scope Analysis:
Custom Engineering Proposal
* 3D & BIM projects are tailored based on site parameters, timeline, and custom specifications.
🛒 Selected Scope Deliverables:
2D Schematic Floor Plan (GIA)
All project data is strictly confidential and routed directly to Digital Strada Team.